Hong Kong 3D model
Victoria Harbour, Hong Kong | 10 × 10 km | DXF + STL
A 10 km square across Victoria Harbour, from Central, Wan Chai and Causeway Bay up to Victoria Peak on Hong Kong Island, over to Tsim Sha Tsui and Mong Kok in Kowloon. Towers crowd a narrow shore with steep hillside directly behind them, so the model is as much mountain as skyline.
3D model · Hong Kong
Rendered from the pack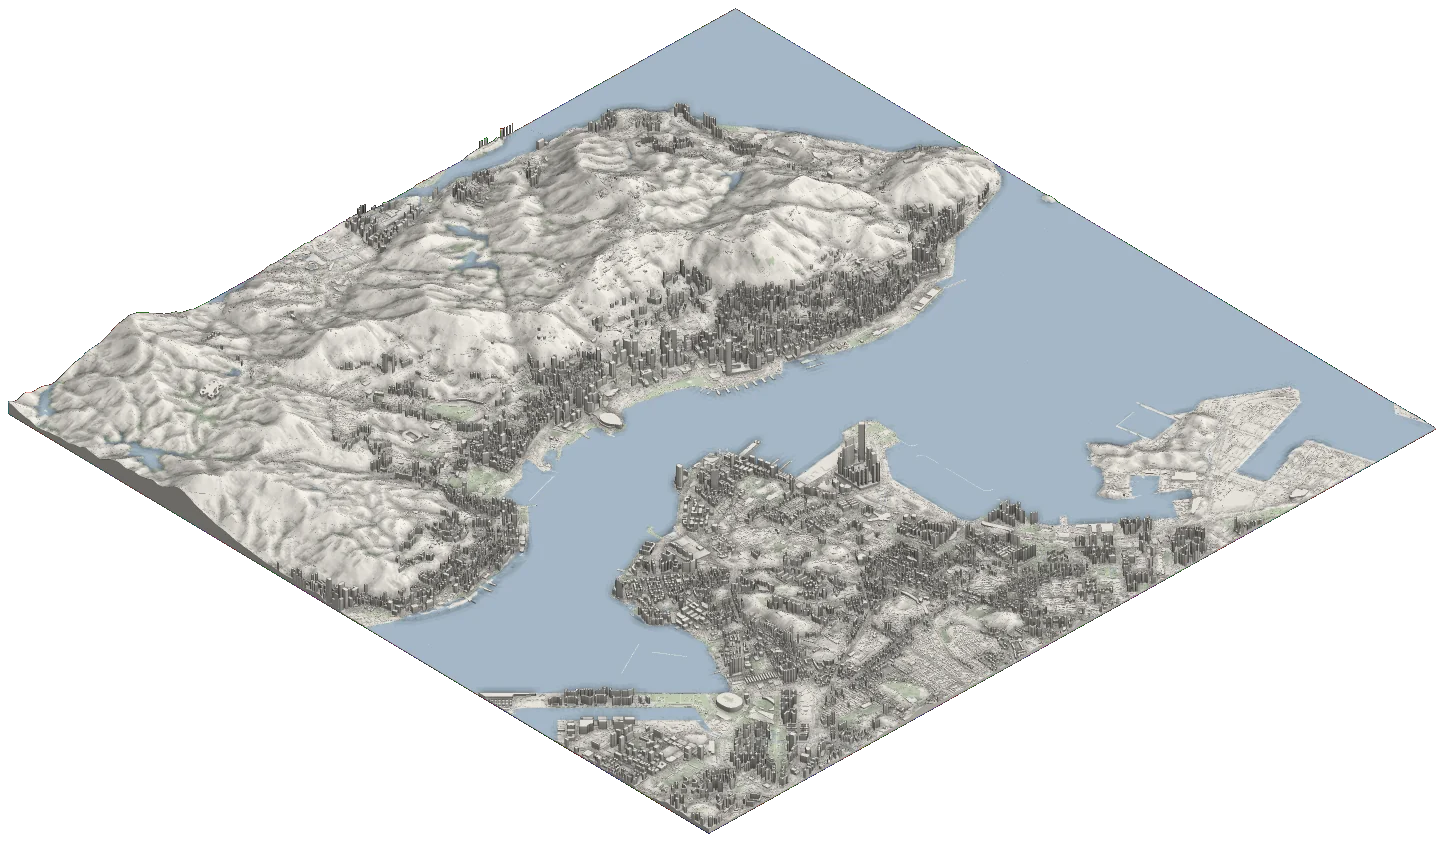
Need an exact site instead? Open this region in the editor and draw any boundary, or see pricing.
Up close
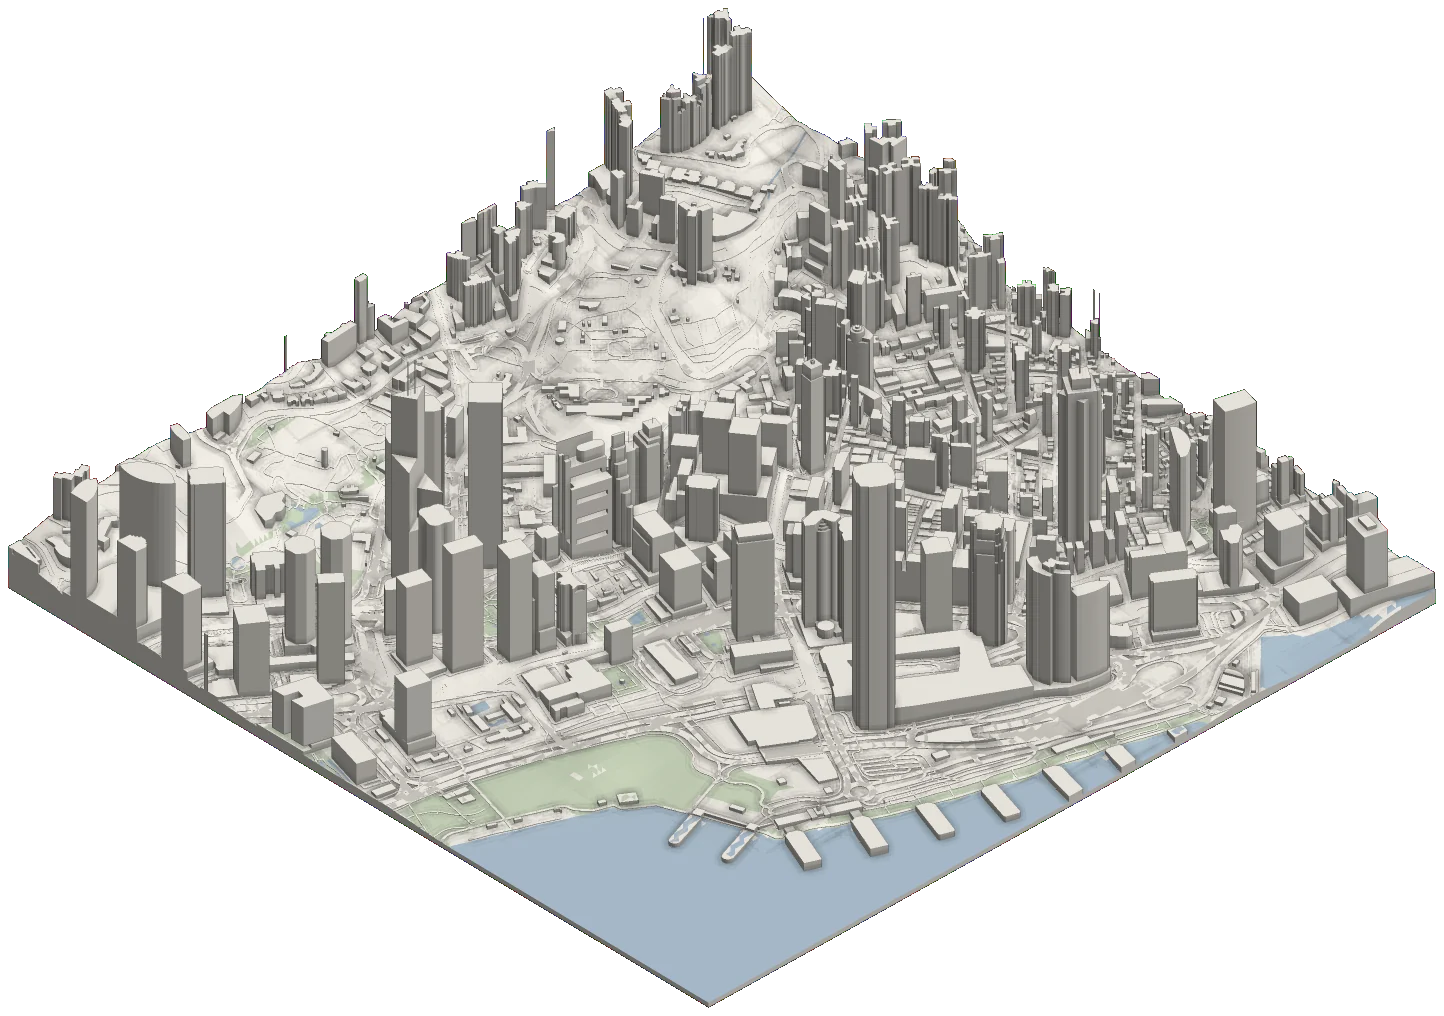
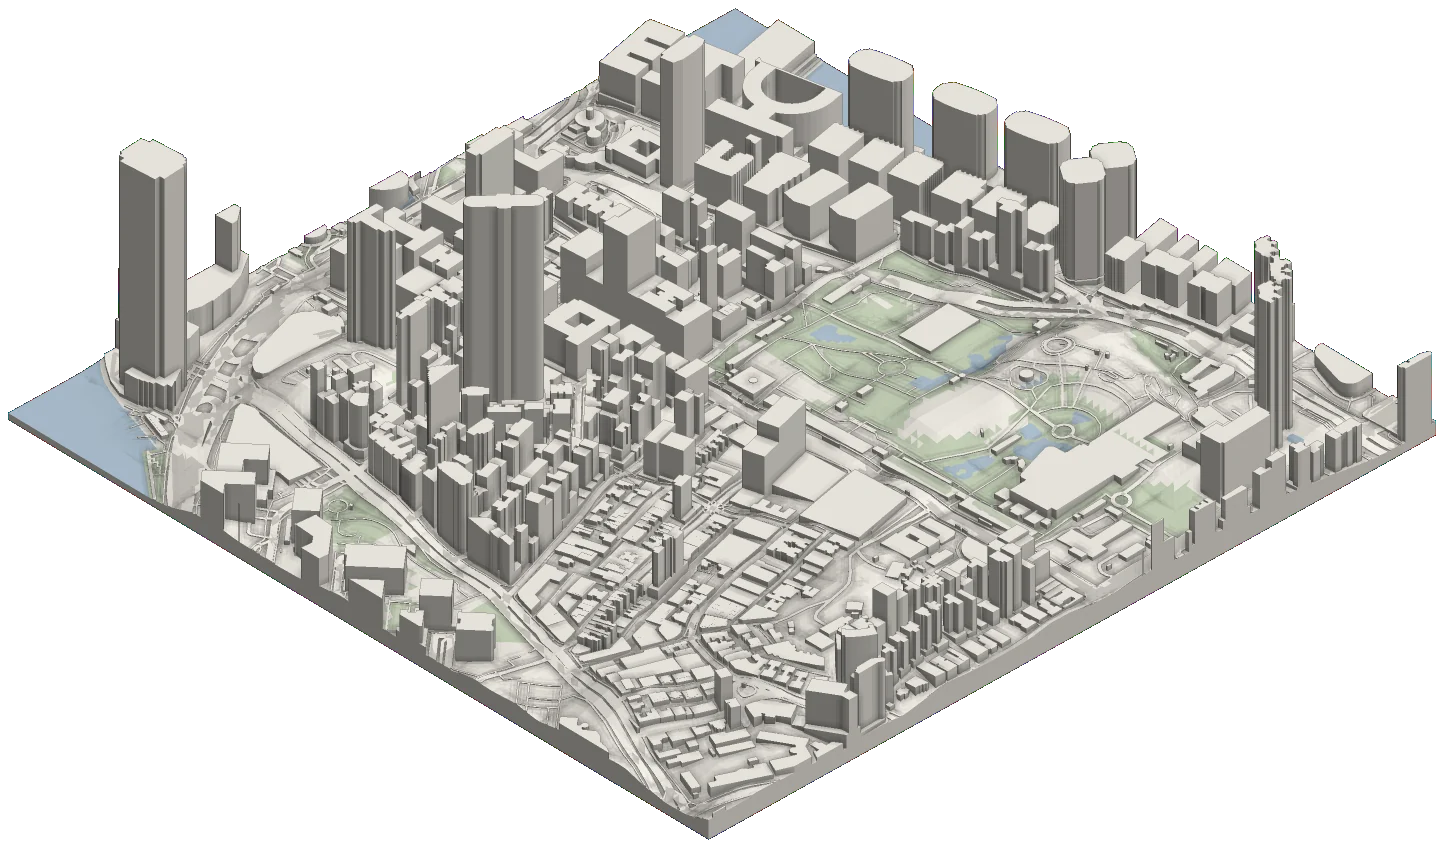
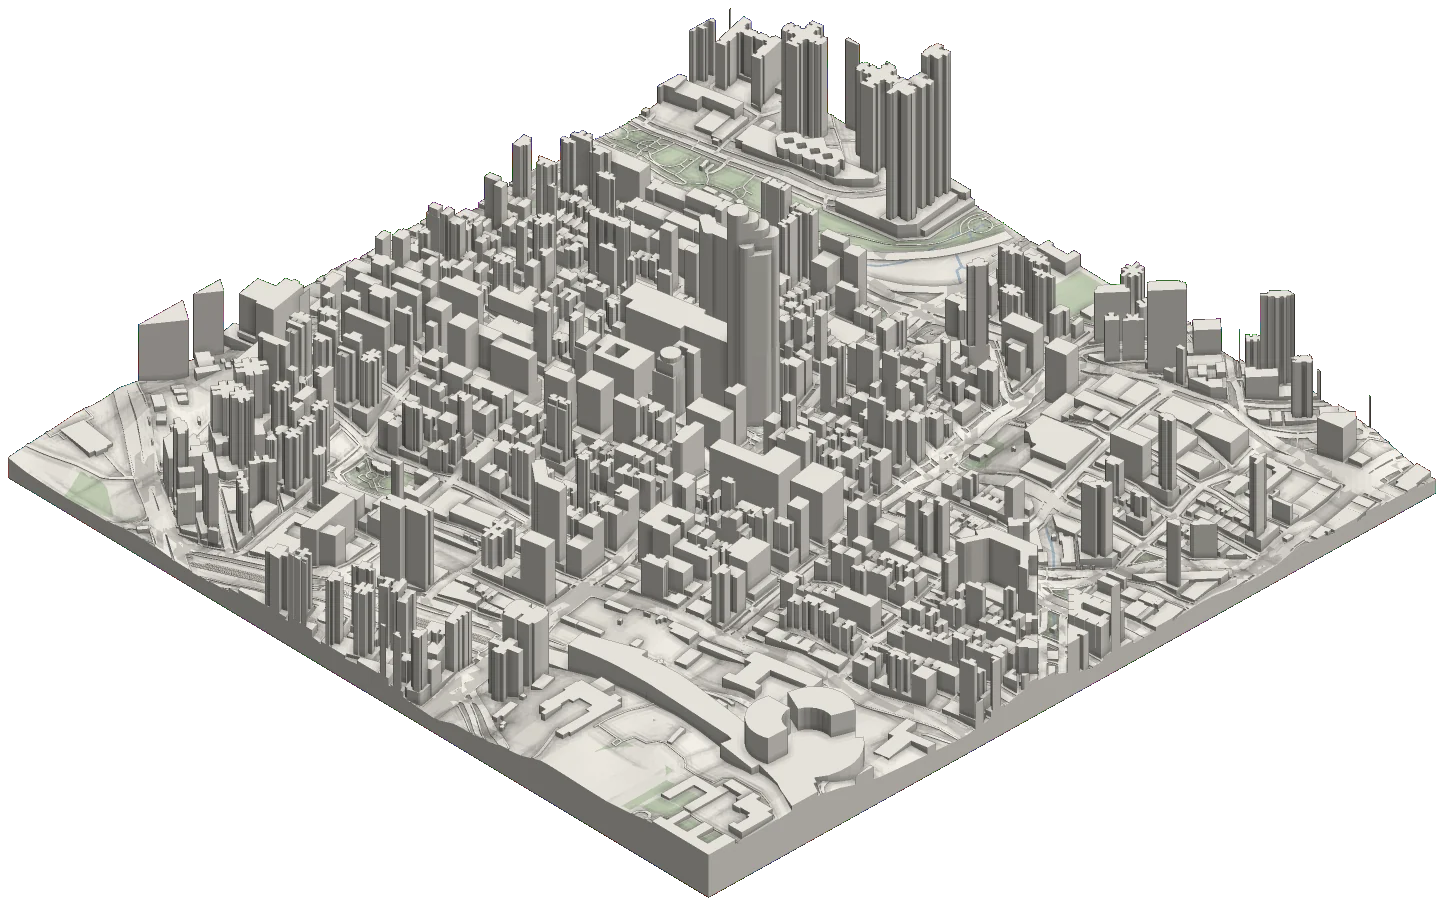
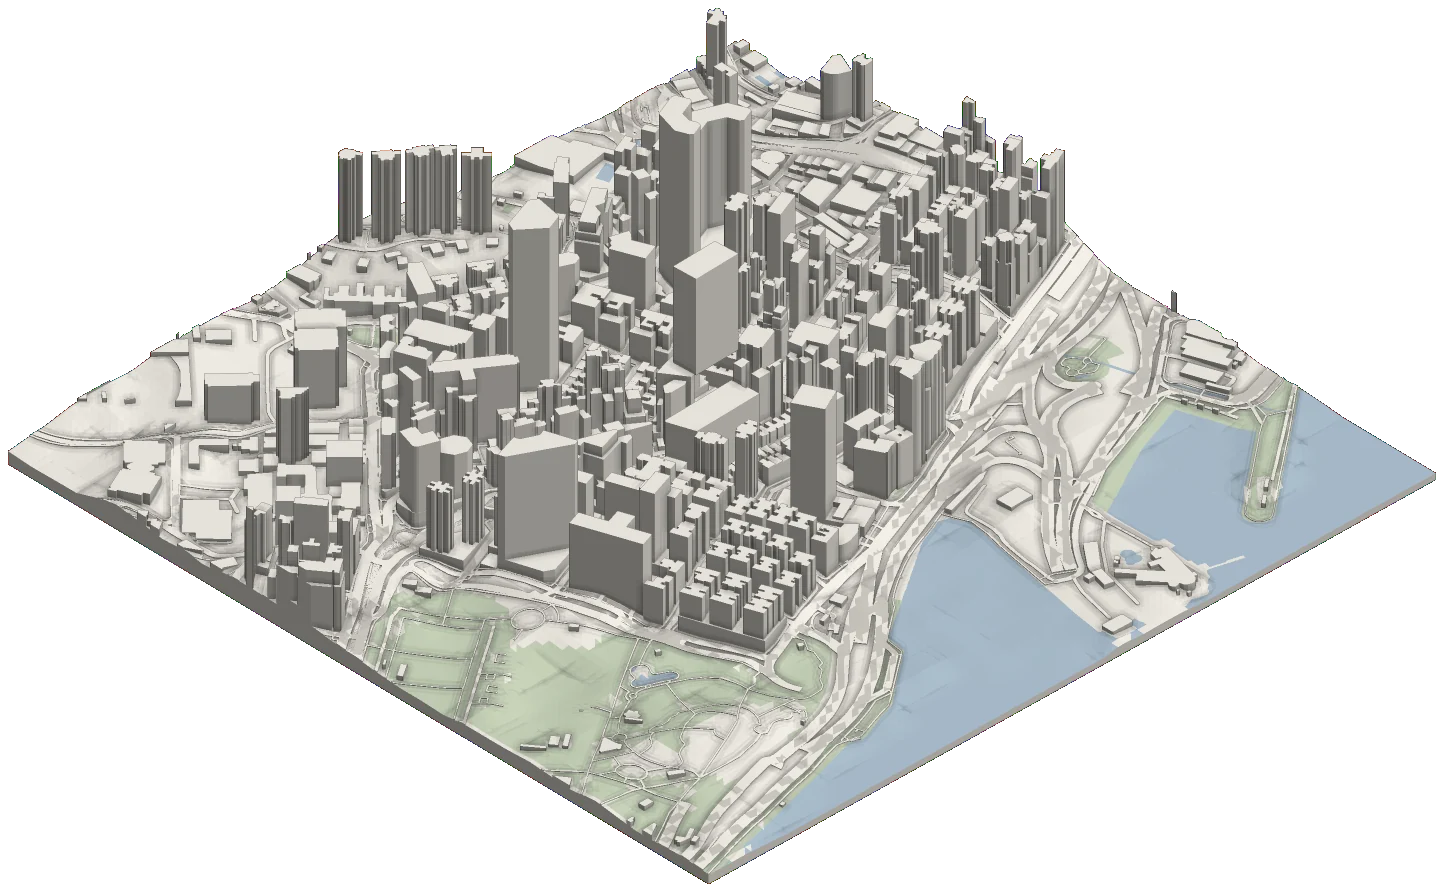
Every one of these is inside the pack.
This region, in numbers
- Centre
- 22.2900° N
114.1650° E - Extent
- 10,000 m × 10,000 m
- Area
- 100.00 km²
- Terrain resolution
- 30 m
- Projected CRS
- UTM 50N · EPSG:32650
- Formats
- Layered DXF · STL
What to expect here
- Terrain comes from 30 m global elevation data, the best source we have for Hong Kong, so the slopes read smooth and the fine detail is in the buildings and roads.
- Victoria Harbour comes as its own water layer, so in CAD the shorelines can be styled or hidden on their own.
- Every layer at full detail: buildings, roads as centrelines, outlines and surfaces, railways, water, land use, vegetation, and 1 m contours with a major line every 10 m.
What's in the pack
3D layered DXF
rescape-hong-kong.dxf
1.71 GB
Terrain and every building as meshes, road and water surfaces with their outlines and centrelines, railways and contours, each on its own layer.
2D plan DXF
rescape-hong-kong-flat.dxf
426 MB
The same layers drawn flat for site plans: footprints, road and water outlines, centrelines and rails at elevation zero. Contours keep their heights.
Printable STL
rescape-hong-kong.stl
1.23 GB
The whole model as one closed solid on an 8 m base, ready to scale down in your slicer.
True scale, 1:1, in UTM 50N (EPSG:32650) metres, so the three files line up with each other and with other georeferenced data. Terrain is 30 m global elevation data.
Hong Kong city pack
All three files, ready the moment you pay.
100 km² · $49
Practical guide
Turn this region into CAD context
See how to choose useful layers, generate a DXF and verify open-data geometry before using it in a drawing or model.
Read the CAD site-context guide →


